Local & veteran owned. Based in Beaufort, SC.Text your project photos(843) 441-4402

Pergolas & Covered Spaces · Beaufort & the South Carolina Lowcountry

Make room for
more outdoor living.

A pergola over your favorite gathering spot. A covered place to unwind. An outdoor space that feels connected to your home. Let’s design the right next step for your Beaufort-area property.

Local. Veteran owned. Free estimates.

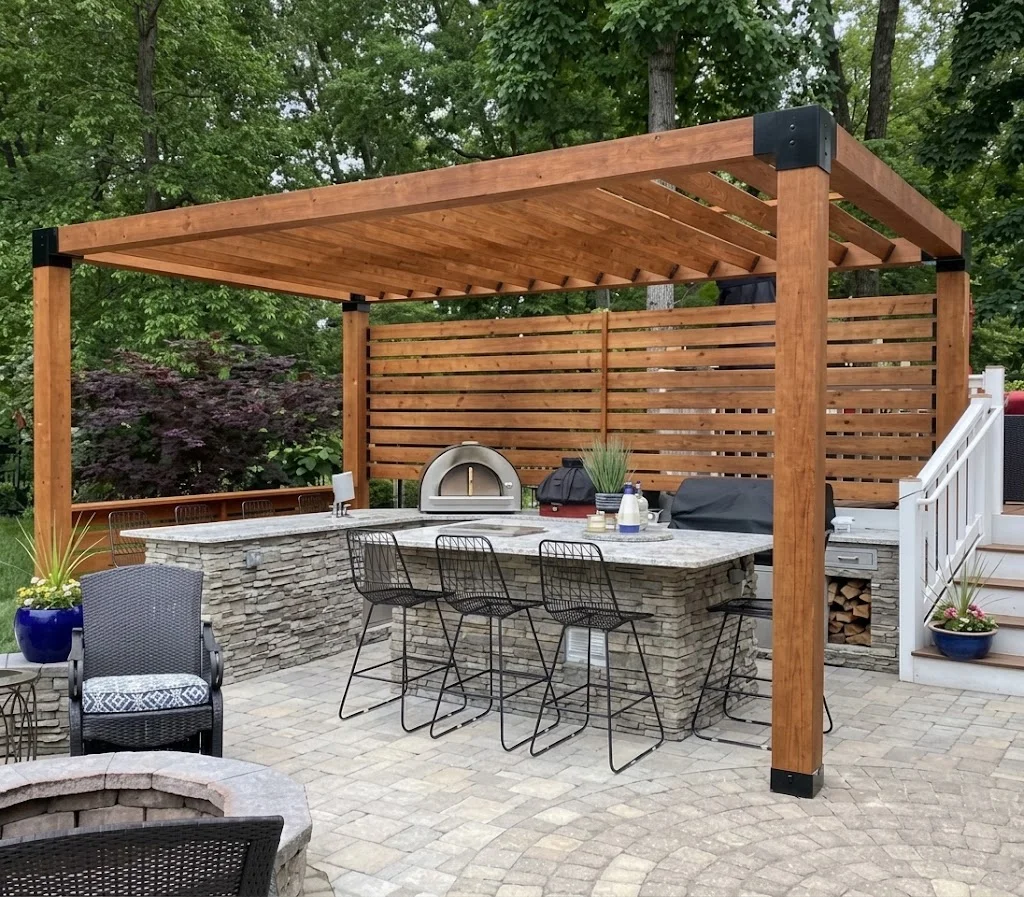
Wood pergola with dark connection hardware and a horizontal privacy screen above an outdoor gathering area

Your project starts here

Let’s talk about it.

Tell us what you have in mind. Estimates are free.

By submitting, you request contact about your project.

Pergola design inspiration.

A more useful outdoors

Pergolas & Covered Spaces:
styles & options.

Start with the moments you want more of: dinner outside, a quiet place to sit or a gathering space that feels like its own room. Then choose the structure that supports them. We discuss pergolas, roofed outdoor spaces, covered storage and coordinated deck projects around your layout, priorities and the look of your home.

Three ways to make the space your own.

The right structure starts with what happens beneath it. Compare an open outdoor room, a practical roofed cover or a smaller architectural feature, then talk through the proportions and details.

Open pergolas & gathering spaces
Pergola design inspiration
01

Open pergolas & gathering spaces

Frame a dining table, lounge area or the space between your home and yard. Explore the overhead pattern, post placement and a side screen for the look and openness you want. An open pergola is a different scope from a rain-shedding roof.
Roofed covers & useful storage
Beaufort Fence project
02

Roofed covers & useful storage

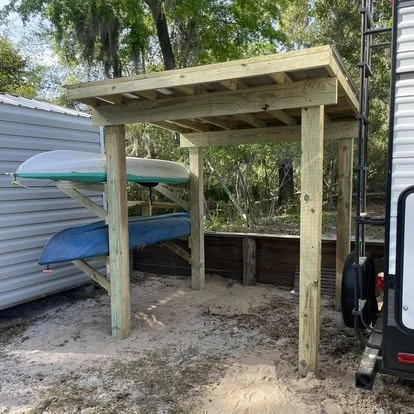
Give an outdoor area a defined cover, or plan practical space for the things you keep outside. Include the proposed roof, clear height, support locations and runoff direction, along with room to move stored items in and out.

Arbors & connected outdoor details
Beaufort Fence project
03

Arbors & connected outdoor details

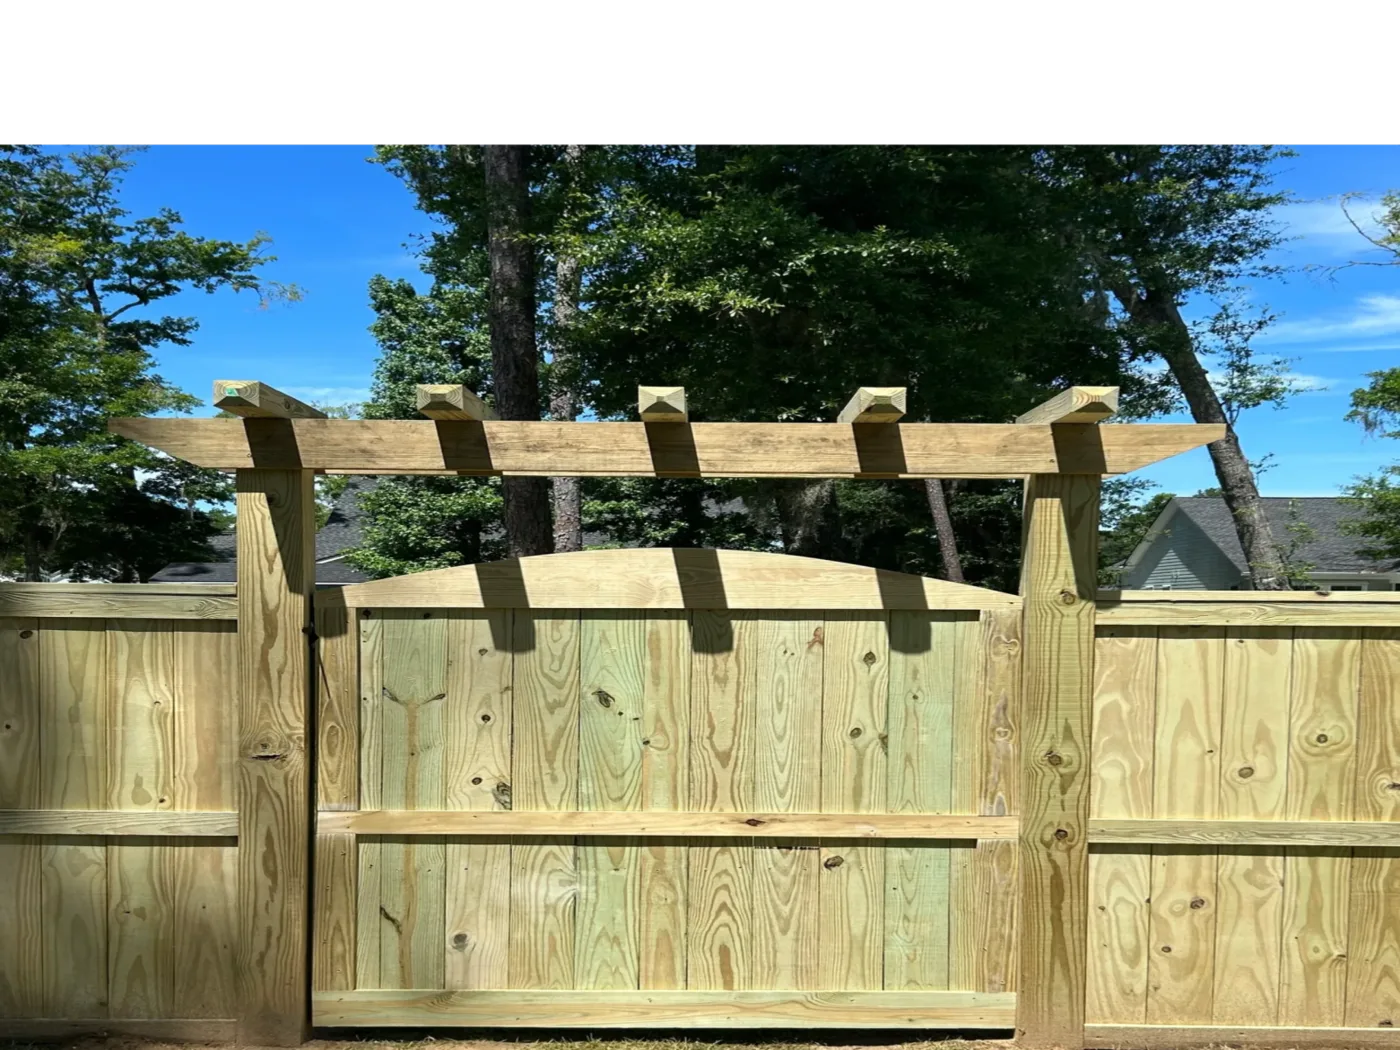
A smaller arbor can mark an entry or make a gate feel intentional. Coordinate the structure with a fence, privacy screen or path so it feels like part of the property rather than an isolated addition.

Decide what belongs overhead

Open to the sky.
Or under a roof.

These are two different project conversations. Start with how you want the space to feel and what you expect the overhead structure to do.

An open outdoor room

A pergola

Choose this direction when the overhead pattern, openness and architectural character are central to the idea.

  • Start with: seating, dining or a gathering area you want to define.
  • Discuss: post placement, beam proportions, overhead spacing and side screens.
  • Be clear about: the shade you want. An open design is not the same as a rain-shedding roof.

A defined covered area

A roofed structure

Choose this direction when a roof is part of the purpose, whether for an outdoor seating area or practical covered storage.

  • Start with: the area to cover, clear height and the way people or stored items move through it.
  • Discuss: roofing, supporting construction, connection details and drainage.
  • Be clear about: the complete scope. Open sides, roof edges and site conditions still need review.

Not sure which direction fits?

Send a wide photo of the space and tell Jason when and how you want to use it.

Text Your Project Photos ↗

Make it feel like your home

The details that
make it yours.

A reference image is a starting point. These six decisions turn a look you like into a clearer plan for your property.

01

Clean lines or classic detail

Compare a simple rectangular profile with more pronounced beam ends and rafter details. Think about how the proportions look from the house, patio and yard, not only directly beneath the structure.

02

Overhead pattern & shade

Bring photos of the area at the time of day you expect to use it. Discuss the direction and spacing of an open overhead pattern, or make a roofed cover part of the brief if your priority goes beyond an open pergola.

03

Roof form & finish

For a covered structure, compare the proposed roof shape and covering with the home’s architecture. Ask for the actual roofing material, edge details and runoff approach to be identified in the proposal.

04

Privacy where you want it

A side screen can help define the space without turning every side into a wall. Show us the view you want to screen and the openings you want to preserve, including any gate or path beside the structure.

05

Wood, color & connection details

Describe whether you prefer a natural wood appearance, a stained finish or another coordinated look. Confirm the selected material, finish scope, visible hardware and care guidance before choosing from a photo alone.

06

A connection to the whole yard

Plan the route between the deck, pergola, fence gate and lawn. Keep doors, steps and everyday movement in view so the finished space feels connected, with room to use the furniture and enjoy the yard.

The details make the difference

A beautiful idea.
A practical plan.

Timber-framed covered outdoor structure
Covered storage, a gate arbor and outdoor privacy details from Beaufort Fence.
Talk Through My Project ↗
01

Size it around real life, not just a footprint

Lay out the table or seating you want to use, then leave room to pull out chairs and move around the posts. Mark the route from the back door to the yard and any nearby gate. For storage, include the largest item and the space needed to turn or lift it. A sketch with these details makes the initial conversation much more useful than a single overall measurement.

02

Choose freestanding or connected with a clear plan

A freestanding concept lets you discuss where the outdoor room belongs within the yard. A proposed house or deck connection brings existing construction into the review. Send wide photos of walls, roof edges, deck framing and the ground below. Do not assume an existing patio or deck is a suitable structural support simply because the new structure fits on top of it.

03

Think through the roof, supports and water together

For a roofed design, discuss the roof form, selected covering, attachment approach and where water should leave the structure. Keep doors, paths and adjacent properties in that conversation. Foundation, connection and any required design or approval work belong in the project scope; they are not settled by choosing a style photo.

04

Coordinate finishing and the work around it

Bring fence, deck, privacy-screen and finish ideas into the same conversation. If the concept includes lighting, power, fans, an outdoor kitchen or a fire feature, identify those early so responsibilities and clearances can be reviewed. The structure estimate should distinguish Beaufort Fence’s work from electrical, masonry, appliance or other specialist work.

A useful estimate starts here

What shapes your
structure cost?

The right comparison is the complete scope, not a one-size-fits-all price. These are the details to bring into your free estimate.

Size & layout

Footprint, clear height, post locations and access to the work area shape the proposed build.

Overhead design

An open rafter pattern and a complete roof call for different materials and project details.

Site & connections

Existing construction, proposed supports and any required design or approval work need review.

Finish & additions

Include privacy screens, finish selection, deck changes and any separately coordinated trades.

Have a photo and a rough idea?

That is enough to start. Tell us what you want to change and where you are building.

Text Jason Your Photos ↗

Look closer at the details

Details from our projects.

View the Beaufort Gallery ↗

Covered storage, a gate arbor and outdoor privacy details from Beaufort Fence.

Timber-framed covered outdoor structure
Fence project from the Beaufort Fence portfolio
Wood seating and an outdoor privacy screen

Make the first conversation count

Your project.
A clear next step.

  • Photos of the proposed location and the side of the house
  • Approximate footprint, furniture layout and walking room
  • Open pergola or roofed cover, and the shade you want
  • Freestanding location or a proposed connection to the house
  • Existing deck, patio, doors, utilities and drainage
  • HOA guidelines, inspiration photos and any related trade work
See the Permits & HOA Checklist ↗

Before we get started

A few good questions.

Do you build pergolas?

Pergolas and covered outdoor structures are included in our confirmed service scope. Send your idea and project location so we can discuss the specifics.

Can this be part of a deck project?

Yes. Share the complete concept at the start so the deck and overhead structure can be considered together.

Does a covered structure need approval?

Requirements depend on the property, jurisdiction and design. Confirm zoning, building and any HOA or architectural-review requirements before construction.

Is a pergola the same as a roofed cover?

No. Discuss whether you want an open overhead design, shade or a roofed area. The intended result affects the structure, materials and approval questions. Make the level of coverage explicit in the project scope.

Can you add a structure beside an existing deck?

Share photos, dimensions and the way you want the spaces to connect. The proposed supports, layout and any connection to existing work need review before the design or installation scope is agreed.

Can lighting or electrical work be included?

Mention it in the overall plan so responsibilities can be established. Do not assume electrical or other trade work is included with the structure; the proposal should state who handles each part of the project.

How do I choose the size of a pergola?

Start with the furniture or activity beneath it. Include room for chairs, walkways and doors, then mark proposed post locations. Share rough dimensions and photos so the footprint and usable space can be discussed together.

Can I include a privacy screen or matching fence?

Yes, bring the complete idea into your inquiry. Discuss the screen location, desired openness and how it coordinates with the pergola or fence. The proposed screen and its supporting construction should be included in the agreed scope.

Can you recreate the pergola in my inspiration photo?

An inspiration photo helps establish the look, not a guaranteed product or exact construction match. We can discuss proportions, overhead details, finishes and privacy features, then confirm what is suitable and available for your property.

What affects the price of a pergola or covered structure?

Size, overhead design, materials, supports, existing conditions, access and finishing all belong in the estimate discussion. Roofed covers, deck changes and separately coordinated trades should be identified rather than assumed to be included in one starting price.

Close to home

Pergolas & Covered Spaces around Beaufort.

Start with Beaufort, Bluffton or Ridgeland. We serve South Carolina project addresses within a 60-mile drive of Beaufort. Explore your county or send your location to confirm coverage.

Free estimates · Local & veteran owned

Let’s talk about
your project.

Tell us where you want the structure, how you will use it and whether you prefer an open pergola or a roofed cover. Rough dimensions and inspiration photos are a great starting point.

(843) 441-4402

South Carolina projects within a 60-mile drive.
We come to your property for the work.

Tell us about your project

Optional project details

Share what you know. We can discuss the rest.

Best way to reach you

By submitting, you request contact about your project.

Choose your project

Your project details

When you submit a form, your contact information and project details are sent through Formspree to Beaufort Fence to respond to your inquiry. Do not include sensitive personal or financial information.

Call, text and email links open your device’s communication app. Messages you choose to send through those apps go directly to Beaufort Fence.